



$2,300,000
$2,075,000
10.8%For more information regarding the value of a property, please contact us for a free consultation.
4 Beds
3.5 Baths
2,584 SqFt
SOLD DATE : 08/21/2023
Key Details
Sold Price $2,300,000
Property Type Single Family Home
Sub Type Single Family Residence
Listing Status Sold
Purchase Type For Sale
Square Footage 2,584 sqft
Price per Sqft $890
MLS Listing ID 73124171
Sold Date 08/21/23
Style Contemporary, Mid-Century Modern
Bedrooms 4
Full Baths 3
Half Baths 1
HOA Y/N false
Year Built 1946
Annual Tax Amount $21,311
Tax Year 2023
Lot Size 0.510 Acres
Acres 0.51
Property Sub-Type Single Family Residence
Property Description
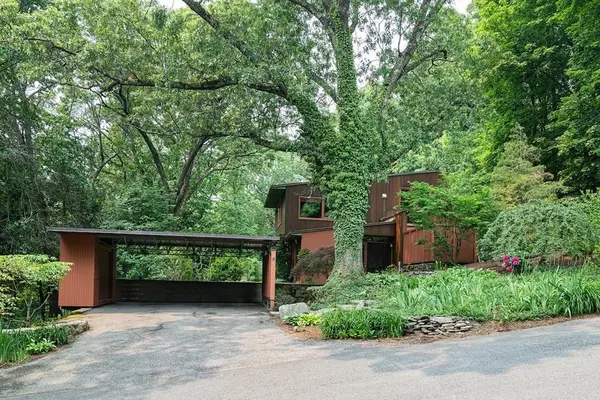
Designed by pioneering modernist Carl Koch, this recently updated gem is one of 9 homes in the Snake Hill neighborhood, one of the first modernist developments in America. Outdoors and indoors are literally linked via natural materials & walls of glass, with radiant heated slate floors and a stone wall that carries from the level backyard into the house. The 2017 kitchen is filled with natural light and has top appliances, new cabinets, a fireplace, dining area, + a sliding glass door to the patio. The living room centers on an adobe-like fireplace. The 1971 wing was designed by Koch as a bedroom suite w/a full bath & currently makes a great family room. Upper level features 3 bedrooms, study, + 2 full baths. Built-ins abound, providing plenty of storage. Private level yard w/a Zen fountain. Snake Hill Trust includes 4 protected lots in joint ownership & is buffered by town land. A rare offering for a turnkey modern home close to public rail, shopping, & minutes to Cambridge & Boston.
Location
State MA
County Middlesex
Zoning SA
Direction Pleasant to Snake Hill
Rooms
Family Room Bathroom - Full, Cathedral Ceiling(s), Flooring - Wall to Wall Carpet
Dining Room Exterior Access, Open Floorplan, Slider
Kitchen Dining Area, Countertops - Stone/Granite/Solid, Kitchen Island, Cabinets - Upgraded, Open Floorplan, Remodeled, Stainless Steel Appliances
Interior
Interior Features Bathroom - Half, Bathroom
Heating Electric Baseboard, Radiant, Oil
Cooling Wall Unit(s)
Fireplaces Number 3
Fireplaces Type Dining Room, Kitchen, Living Room, Master Bedroom
Appliance Range, Microwave, Refrigerator
Exterior
Exterior Feature Patio, Professional Landscaping
Garage Spaces 2.0
Community Features Shopping, Park
Total Parking Spaces 6
Garage Yes
Building
Lot Description Cul-De-Sac
Foundation Stone, Slab
Sewer Public Sewer
Water Public
Architectural Style Contemporary, Mid-Century Modern
Others
Senior Community false
Read Less Info
Want to know what your home might be worth? Contact us for a FREE valuation!

Our team is ready to help you sell your home for the highest possible price ASAP

Bought with Matthew Zborezny • Redfin Corp.
GET MORE INFORMATION
